Back
B4.1 Floor Plan

Total Per Installment Leasing Price $825

• Lease term: Fall 12 Month (08/12/2027 - 07/25/2028)
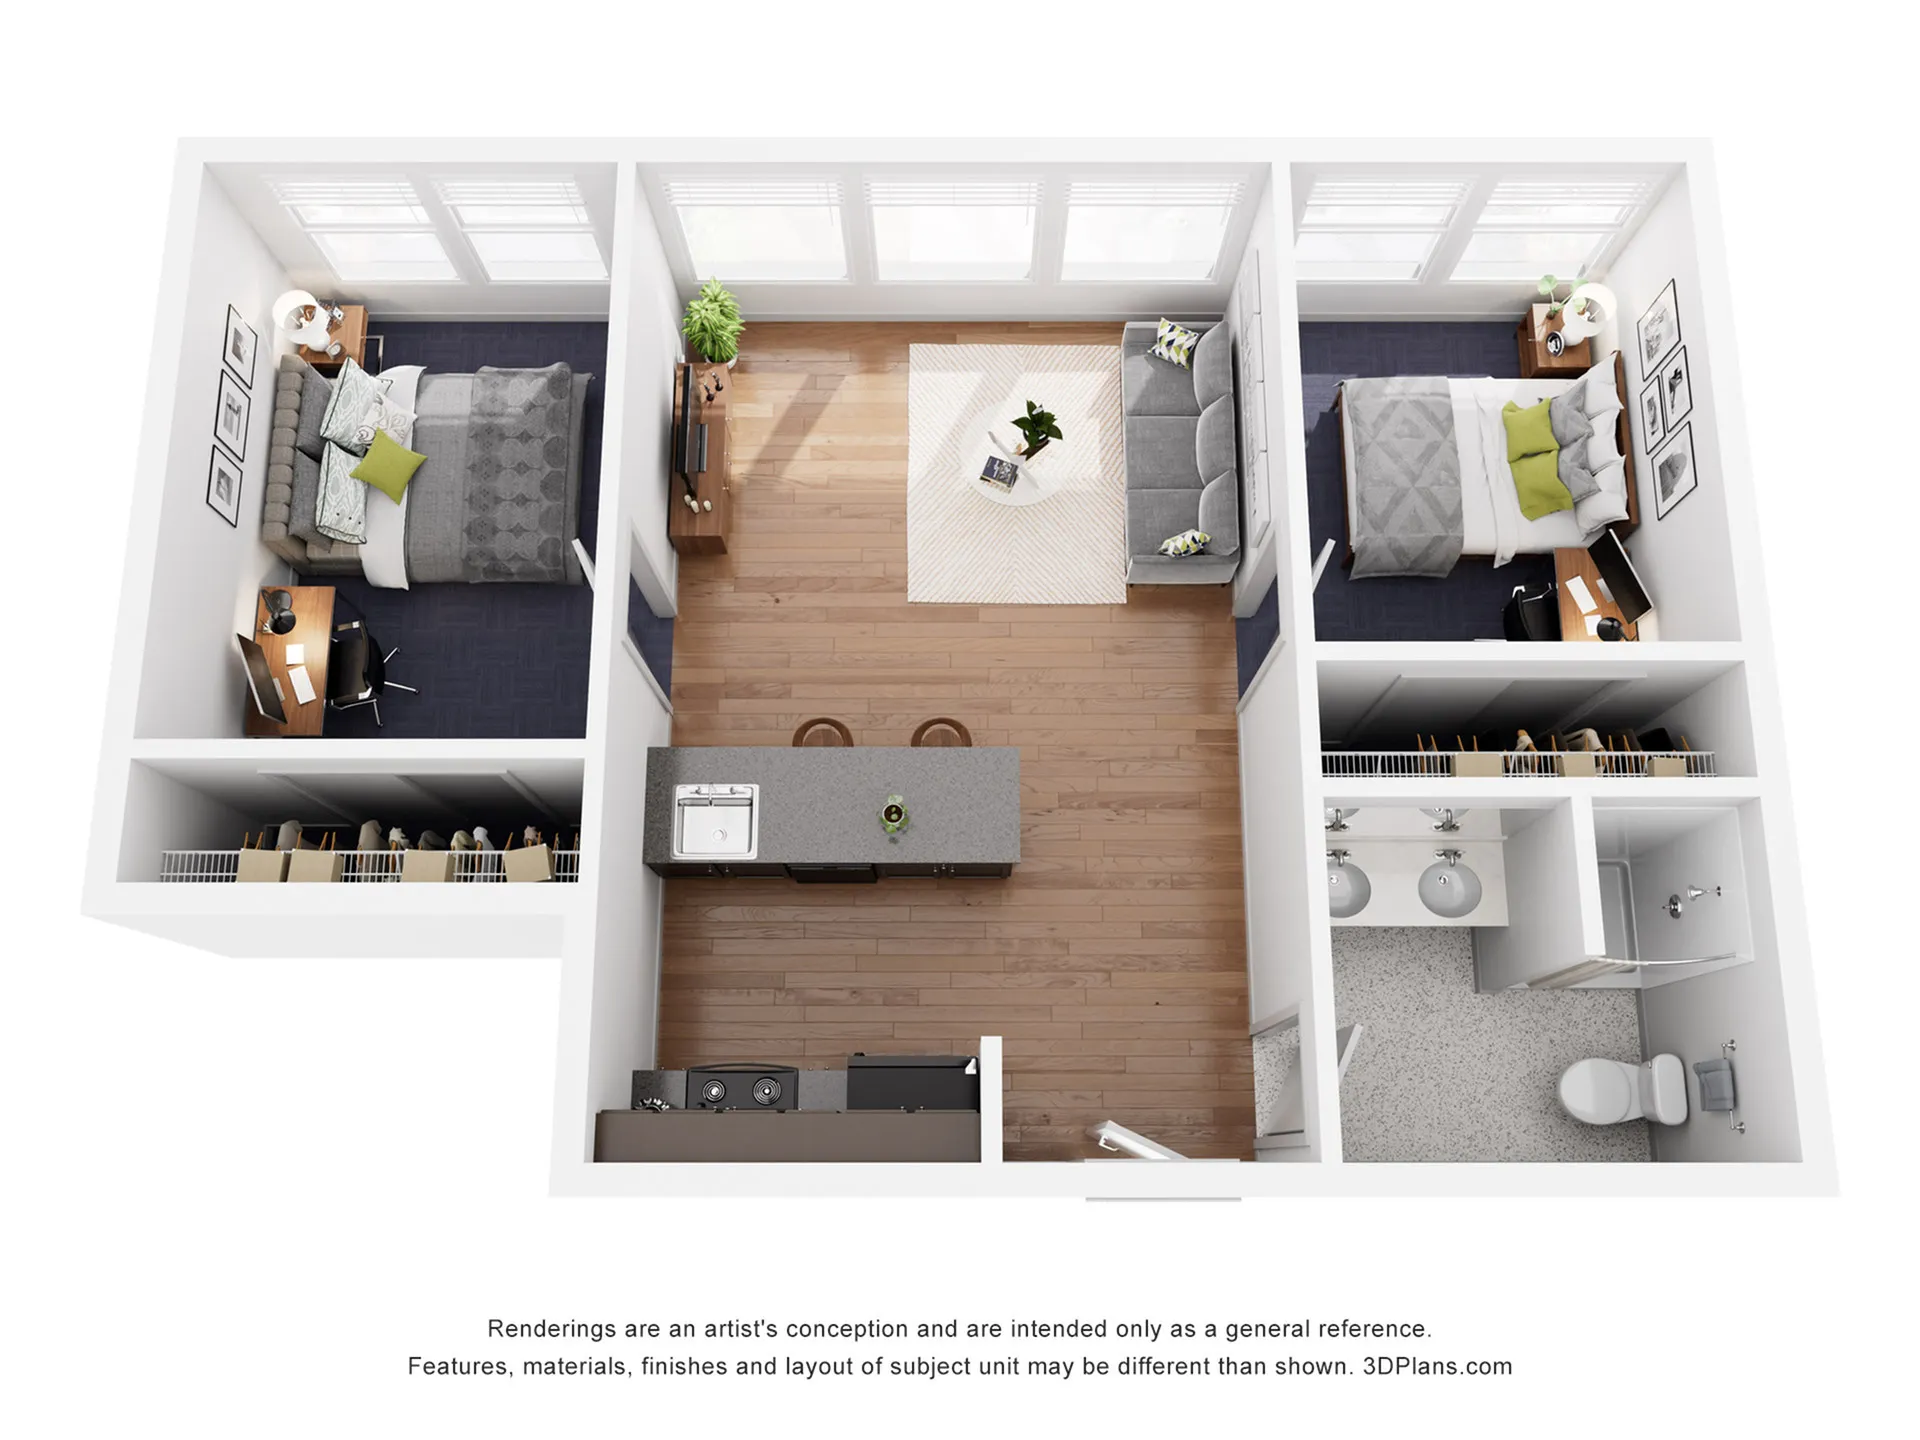
B4.1 Floor Plan

2 bed
1 bath
628 SqFt

Floor plan overview

Discover the B4.1 Floor Plan located in DeKalb, presenting a thoughtfully crafted 2 bed, 1 bath layout. This convenient space spans 646 sq ft, offering residents access to modern amenities designed for a flexible lifestyle. Benefit from a lifestyle of comfort with features such as in-unit laundry and a fully equipped kitchen. Contact us today to schedule your tour of this exceptional floor plan.
$825

Total Per Installment Leasing Price

Lease term: Fall 12 Month (08/12/2027 - 07/25/2028)
1 Space Option Available
2/1 Beds/Baths
628 SqFt

Available Space Options

1 available
Space Option Total Per Installment Leasing Price Specials Actions
Furnished Per Person
Total Per Installment Leasing Price $825
Lease term: Fall 12 Month (08/12/2027 - 07/25/2028)
Scroll horizontally to view all space option details

Frequently Asked Questions

How many bedrooms and bathrooms does the B4.1 Floor Plan floor plan have?
The B4.1 Floor Plan floor plan features 2 bedrooms and 1 bathroom.